


The Cottonwood Collection Floor Plans Aviano Desert Ridge Homes
About the Cottonwood Collection Floor Plans Aviano Desert Ridge
The Cottonwood Collection floor plans for Aviano at Desert Ridge homes were designed and built by Toll Brothers Homes.
This collection of Aviano Desert Ridge floor plans is made up of five semi custom homes, some of which are single story and the remainders are two story floor plans. The average specs of these Cottonwood collection floor plans are as follows:
3,092 – 4,639 Square Feet
3 – 5 Bedrooms / 2.5 – 4 Bathrooms
3 car garages
Single story and two story detached homes
La Verna of Cottonwood Collection Aviano Desert Ridge
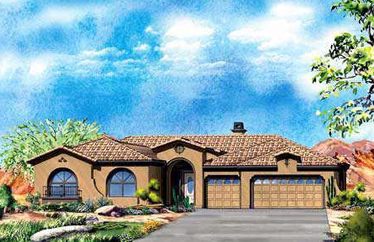
3,092 Square Feet
4 Bedrooms / 3.5 Bathrooms
1 Story Home
La Verna Floor Plan
Escalante of Cottonwood Collection Aviano Desert Ridge
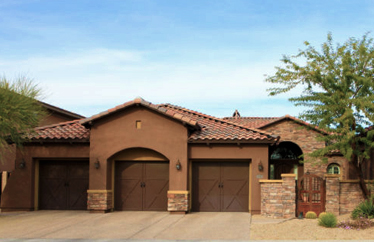
3,395 Square Feet
4 Bedrooms / 3.5 Bathrooms
1 Story Home
Escalante Floor Plan
San Mateo of Cottonwood Collection Aviano Desert Ridge
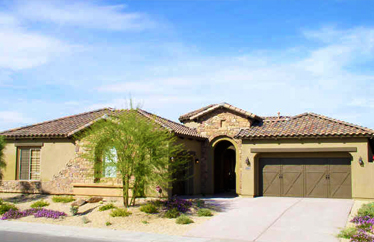
3,402 Square Feet
3 Bedrooms / 2.5 Bathrooms
1 Story Home
San Mateo Floor Plan
Del Oro of Cottonwood Collection Aviano Desert Ridge
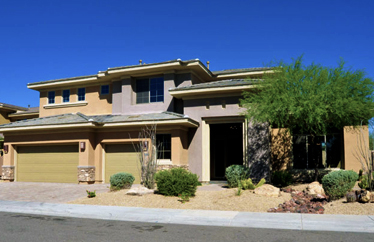
4,221 Square Feet
4 Bedrooms / 4 Bathrooms
2 Story Home
Del Oro Floor Plan
Del Oro Second Floor Plan
Terraza of Cottonwood Collection Aviano Desert Ridge
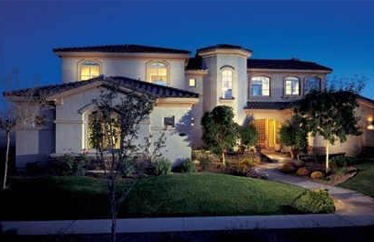
4,639 Square Feet
5 Bedrooms / 3.5 Bathrooms
2 Story Home
Terraza Floor Plan
Terraza Second Floor Plan
Give Us a Call
Contact our team today to inquire about the Cottonwood Collection floor plans Aviano Desert Ridge, other Aviano Desert Ridge floor plans, Desert Ridge real estate home sales and purchases, or any other Phoenix home sales and purchases in the Valley.